The Cathedral
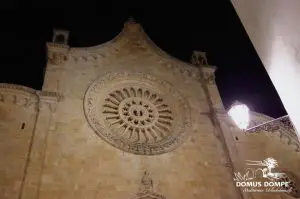
La Cattedrale di Ostuni, monumento nazionale dal 1902, ha un aspetto molto imponente ed è considerata eccezionale per la sua bellezza. Costruita in stile gotico-dalmata (XV secolo), ricorda la Cattedrale di Laterza. La facciata è tripartita e presenta portali ogivali con sculture raffiguranti San Giovanni (San Giovanni) e San Biagio (San Biagio). Tengono nella mano destra la città di Ostuni, che dovrebbe trasmettere un segno di protezione. La lunetta del portale principale contiene un bassorilievo raffigurante il Vescovo Nicola Arpone ai piedi della Vergine, sotto la cui autorità furono edificate gran parte della città. Sopra i portali laterali si aprono due rosoni, e sopra il portale principale un bel rosone con al centro la figura di Cristo. È circondata da rappresentazioni che simboleggiano i 12 apostoli. La pianta basilicale è a tre navate, presbiterio e abside. Il soffitto a volta della navata è decorato da tre grandi dipinti del XVIII secolo. Presentano le seguenti rappresentazioni: Cristo in colloquio con i dottori; Cristo scaccia i profanatori dal tempio; Cristo perdona una donna disonesta.
In the left hand nave, immediately beyond the font, there is first an altar on which there is a canvas of San Gaetano Thiene dating from 1733.
L’attigua cappella, delimitata da un cancello in ferro battuto, fu costruita dall’arcivescovo Raffaele Ferrigno nel 1857. Dopo la sacrestia si trova una piccola cappella con altare ligneo in stile barocco, che risale al 1750.
L’altare maggiore, realizzato in marmo bianco, risale alla prima metà dell’Ottocento. Sulla parete principale è presente un dipinto a soffitto raffigurante la Vergine che levita su una fila di angeli. Sul lato destro dell’abside si trova un’altra cappella dedicata alla Santissima Trinità, con altare ligneo barocco.
Situated in the right hand nave, in the following order, are the altar of S. Antonio Abate with a picture of S. Antonio of Padova; a second altar on which there is a painting showing the Presentation of Jesus at the temple, and a third altar dedicated to the Holy Family, in which there are the remains of bishop Bisanzio Filo; the chapel of SS. Sacramento was enlarged in 1839 by archbishop Pietro Consiglio.
The church is located in the area of Piazza della Liberta’ facing the spire of Sant’Oronzo.
Built in 1637 on the wishes of bishop Vincenzo Melingi, it is the oldest church after the cathedral.
La facciata, piuttosto semplice, presenta due lesene agli angoli.
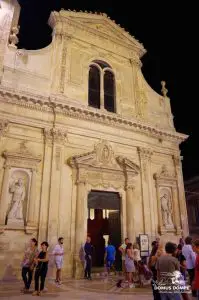
The simple facade, edged by two pilaster strips (lesene) in the corners and embellished by an imposing 13 th / 14 th century door, which was originally situated in front of the no longer existent church of Ognissanti, which was demolished to make space for the square.
The church consists of two lateral pillars, each with a lunette holding a cornice, above which is a triangular tympanum. The low relief depicts the life of Mary: the upper one sees the Divine Messenger bowed in the presence of Mary.
This follows the triumph of the glorification of the Queen of heaven seated on a throne with her Baby on the right, listening to a choir of Angels. In the lunette the “Dormitio Mariae” is depicted, with the Virgin Mary lying on a simple bed surrounded by the 12 Apostles, who ecstatically await the arrival of the Angels who will lead her to the throne of the Omnipotent.
Maria Annunziata
The church of the Annunziata was built in 1499 on the remains of a previous church called “Madonna del Carnale”, which dated back to the 12 th century. In the following century, a monastery was adjacent to the church. One cannot exclude the theory that some part of the old construction was used in the building of the new church; the small chapel on the right hand side of the actual temple could confirm this theory. In fact, the architectural structure of the chapel is completely different to the rest of the sacred building. Reformed monks transformed the church to a baroque style in 1594 and when they were sent away, following the subversion of goods in 1868, the church was abandoned and left to ruin. In 1919 it became a parish church and was artistically restored with respect paid to its antique origin. Among the works of art present in the church of note is a genuine picture by Veronese depicting the Deposition.
Chiesa dei Cappuccini (Chiesa dei Cappuccini )
Built around 1585, the church is attached to a convent in the open countryside about a kilometre from the city walls. On open space opposite the convent, on 19 th July 1665, a famous duel took place between Pietrone Caracciolo, Duke of Martina and Don Cosimo d’Acquaviva, Count of Conversano and Duke of Noci, which concluded with the death of the latter. The complex was badly damaged by the earthquake of 20 th February 1793 and then reconstructed to as it is today.
The façade is simple and elegant and embellished by a continuous pilaster strip (lesena) and above is a tympanum. Located on the cornice of the sidewall, is a group of stone statues, which are the works of local artists and depict the Madonna, Mary Magdalene and Saint John the Apostle.
The interior has an asymmetric plan with a central nave and just one side nave, (on the left), which was built in reconstruction.
On the main baroque style altar with spiral columns is a triptych of canvases dating from 00.
San Giacomo in Campostella
Part of the urban fabric of the historical centre, this sublime church does not have a proper façade as such, so if one does not pay attention, it can easily escape the visitor. Situated in via Bixio Continelli, the entrance is an ogee arch supported by two ledges, one depicting a puppy and the other a gnome and together make up a fine work of geometric floral, anthropomorphic and zoomorphic images. The architrave of the entrance, which is also finely detailed, has a medallion, the clipeo , identical to that of the cathedral of Matera. The interior, a unique environment, is dominated by the splendour of the main white marble altar embedded in an ogee arch whose outline is also visible from outside from viale Oronzo Quaranta.
Madonna della Nova
Built in the open countryside, thought to be in1531, this small cavern church is located in front of a pre-existing Basilian crypt. Recent discoveries, however, cause one to believe that before it was built, there already existed a place of worship: a tiny church, which used the same altar can be found today in the cave.
In Puglia Gothic style, the façade is very elegant with a valuable pointed arch door, above which is a finely carved rose with the resurrected figure of Jesus at its centre.
Divided on two floors by a slightly protruding moulding, it is framed by a cornice and small arches and is dominated by the figure of a little bell gable that stands up high on the right.
The interior of the church consists of a chamber covered by barrel vaulted ceiling with an ogee arch. The rococo style altar dates back to the late 1700’s and its elegance is accentuated by the presence of a niche, surrounded by an elegant decoration, where there is the 16 th century statue of the Virgin on the throne.
The small church was used as a sanatorium during the plague epidemic of the 18th century which struck the city of Ostuni and was a destination of pilgrims during the last world war: parents, wives, girlfriends and children came here to worship the Madonna and ask her to bring back their loved ones safely from the war.
Even now the tradition continues on a Sunday in “Albis”, the second Sunday after Easter, the day when the people of Ostuni pay homage to the Madonna.
San Biagio
The monastery complex of San Biagio, a building made from rock of important historical and artistic value is completely surrounded by the countryside of the hills of Ostuni. Most of the church with monastic quarters, beds and “reclinatoi”, is carved out of the rock and is situated in a place where there are traces of Basilian frescoes. The sanctuary is the most complete example of a settlement hewn out of the rock and is dedicated to San Biagio because, according to tradition, in medieval times, in these hills lived Basilian hermits who looked after the relics of the Saint.
San Vito Martire
L’attuale chiesa fu edificata sui resti di una chiesa medievale edificata nel 1750 per iniziativa del Vescovo Cono Luchino del Verme e anche sui ruderi di Palazzo Patrelli. Questo palazzo apparteneva ad una nobile famiglia di Ostuni, che vendette il palazzo cinquecentesco per 1000 ducati per permettere la costruzione della nuova chiesa. La nuova chiesa, progettata da un ignoto architetto napoletano, fu costruita tra il 1750 e il 1754 sotto il vescovo mons. Antonio Scopa eretto.
On the 25 th September 1756, as is recorded on the inscription on the main altar, the bishop consecrated the church in honour of San Vito. The clock tower, built in a second phase, was finished in 1782. The solemn façade, divided in two levels by a prominent cornice, is full of rich decoration in late baroque style, made of pilaster strips (lesene), with varied capitals, a main door above which there is the coat of arms of the Scoppa family and a single window (monofora) with a small tabernacle on the upper level. The interior, consisting of a chamber with side chapels and a presbytery, is elegant and balanced; a large high cornice divides the interior, which is dominated by the white of the local stone and illuminated by the windows beyond the chapels.
Through the door, on the left and right there are two small hanging arches connected by the heads of two cherubs suspended in the void. Beyond the two arches there are two small choir-stalls for the monastery choir; an 18th century organ, made by Michael Samarica in 1764, occupies the left choir-stall. There are then two chapels, those of dell’Addolorata and SS.Medici, between which is a pulpit dating back to 00. There then follow another two chapels: the one on the right dedicated to Saint Mary Magdalene of Pazis and the one on the left to Santa Teresa of Avila.
A large altar embellished by an impeccable work of carving dominates the presbytery. On the left there is an elevated level where the bishop consecrated the monks; on the right there is the coat of arms of bishop Scoppa, the headstones of the consecration of the church and the tabernacle for the keeping of the holy oil.
The altar has three levels: in the centre there is the tabernacle with a shelf held up by three cherubs and beneath a medallion of Santa Teresa between two cherubs. On the sides there are two statues representing Saint Mary Magdalene of Pazzis on the right, and one of Santa Teresa of Avila on the left.